
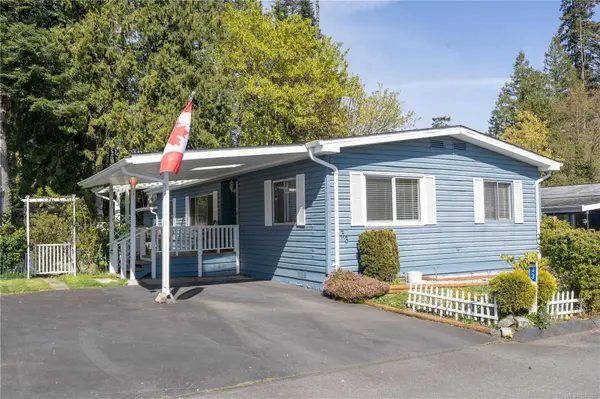
7701 Central Saanich Rd ##33
Central Saanich, BC V8M 1X3
Open House
Sat Aug 15, 5:00pm - 7:00pm
- 3 Beds
- 2 Baths
- 1,166 SqFt
- 1989 Year Built
GALLERY
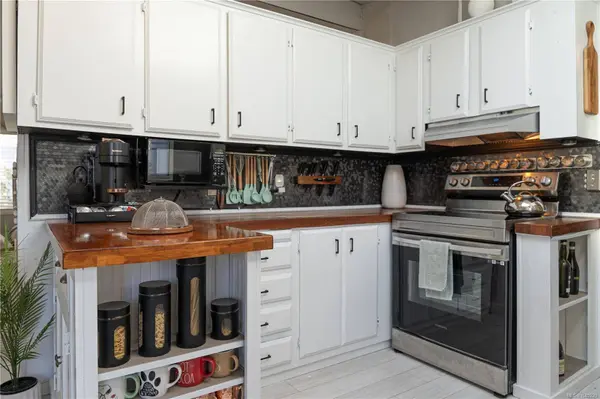
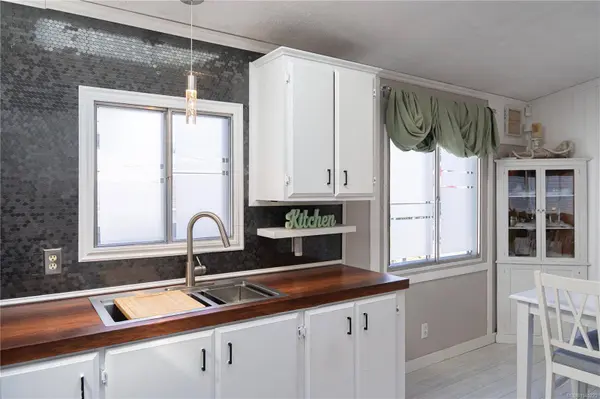
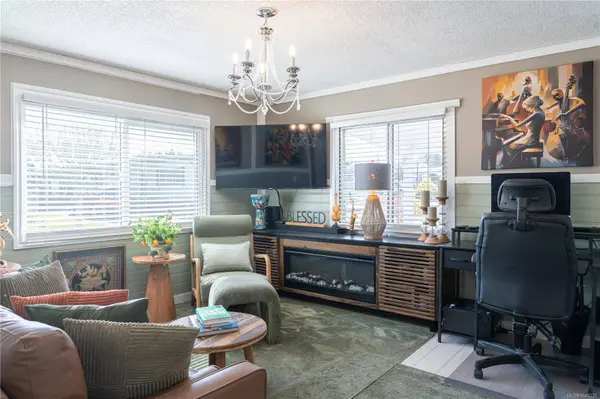
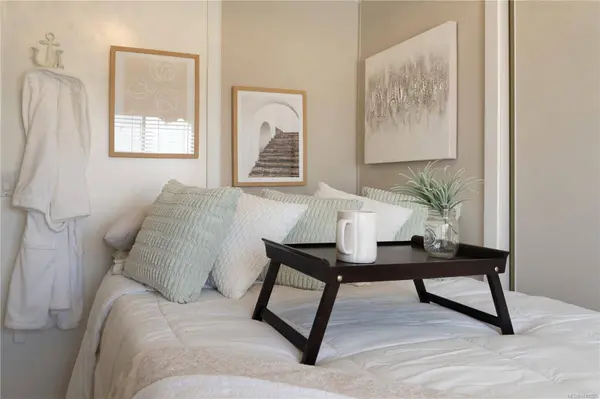
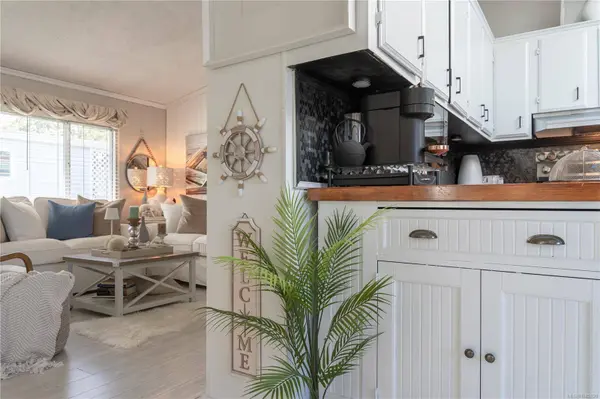
PROPERTY DETAIL
Key Details
Property Type Manufactured Home
Sub Type Manufactured Home
Listing Status Active
Purchase Type For Sale
Square Footage 1, 166 sqft
Price per Sqft $304
MLS Listing ID 1045220
Style Rancher
Bedrooms 3
Maintenance Fees $545
HOA Fees $545/mo
HOA Y/N Yes
Year Built 1989
Annual Tax Amount $1,069
Tax Year 2025
Property Sub-Type Manufactured Home
Location
Province BC
County Capital Regional District
Community Cs Saanichton
Area Central Saanich
Rooms
Kitchen 1
Building
Lot Description Adult-Oriented Neighbourhood, Central Location
Foundation Other
Sewer Sewer Connected
Water Municipal
Interior
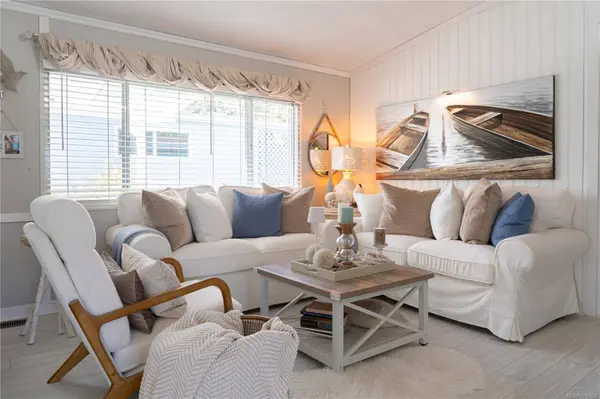
Interior Features Ceiling Fan(s), Dining Room
Heating Electric, Forced Air
Cooling None
Flooring Laminate, Linoleum
Fireplaces Number 1
Fireplaces Type Electric, Living Room
Equipment Security System
Fireplace Yes
Window Features Blinds,Screens,Skylight(s),Window Coverings
Appliance Dryer, Freezer, Oven/Range Electric, Range Hood, Refrigerator, Washer
Laundry In House
Exterior
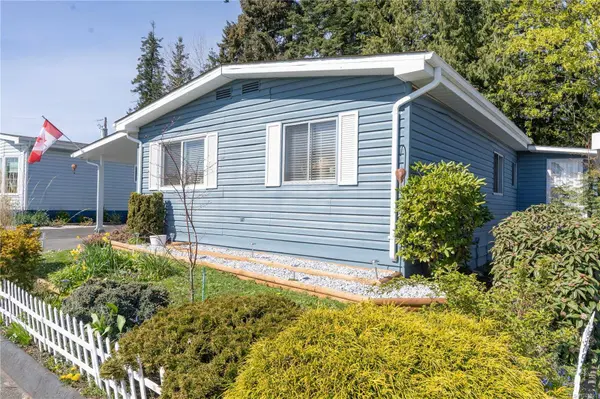
Exterior Feature Fencing: Partial, Garden, Low Maintenance Yard, Security System
Parking Features Carport, Driveway
Garage Spaces 2.0
Utilities Available Cable Connected, Electricity Connected, Phone Connected, Recycling, Underground Utilities
View Y/N No
Roof Type Fibreglass Shingle
Street Surface Paved
Accessibility Primary Bedroom on Main
Total Parking Spaces 2
Garage No
Others
Pets Allowed Aquariums, Birds, Caged Mammals, Cats OK, Dogs OK, Number Limit, Size Limit
Age Restriction 55
Ownership Pad Rental
Acceptable Financing Purchaser To Finance
Listing Terms Purchaser To Finance
Special Listing Condition Resale
Pets Allowed Aquariums, Birds, Caged Mammals, Cats OK, Dogs OK, Number Limit, Size Limit
CONTACT